5129 Raven Oaks Drive, Omaha, NE 68152
- $415,000
- 4
- BD
- 3
- BA
- 2,193
- SqFt




- List Price
- $415,000
- Price Change
- ▼ $10,000 1785269223
- MLS#
- 22611472
- Status
- ACTIVE
- County
- Douglas
- Bedrooms
- 4
- Bathrooms
- 3
- Total Finished Sq Ft
- 2,193
- Main Floor Sq Ft
- 1462
- Year Built
- 2026
Property Description
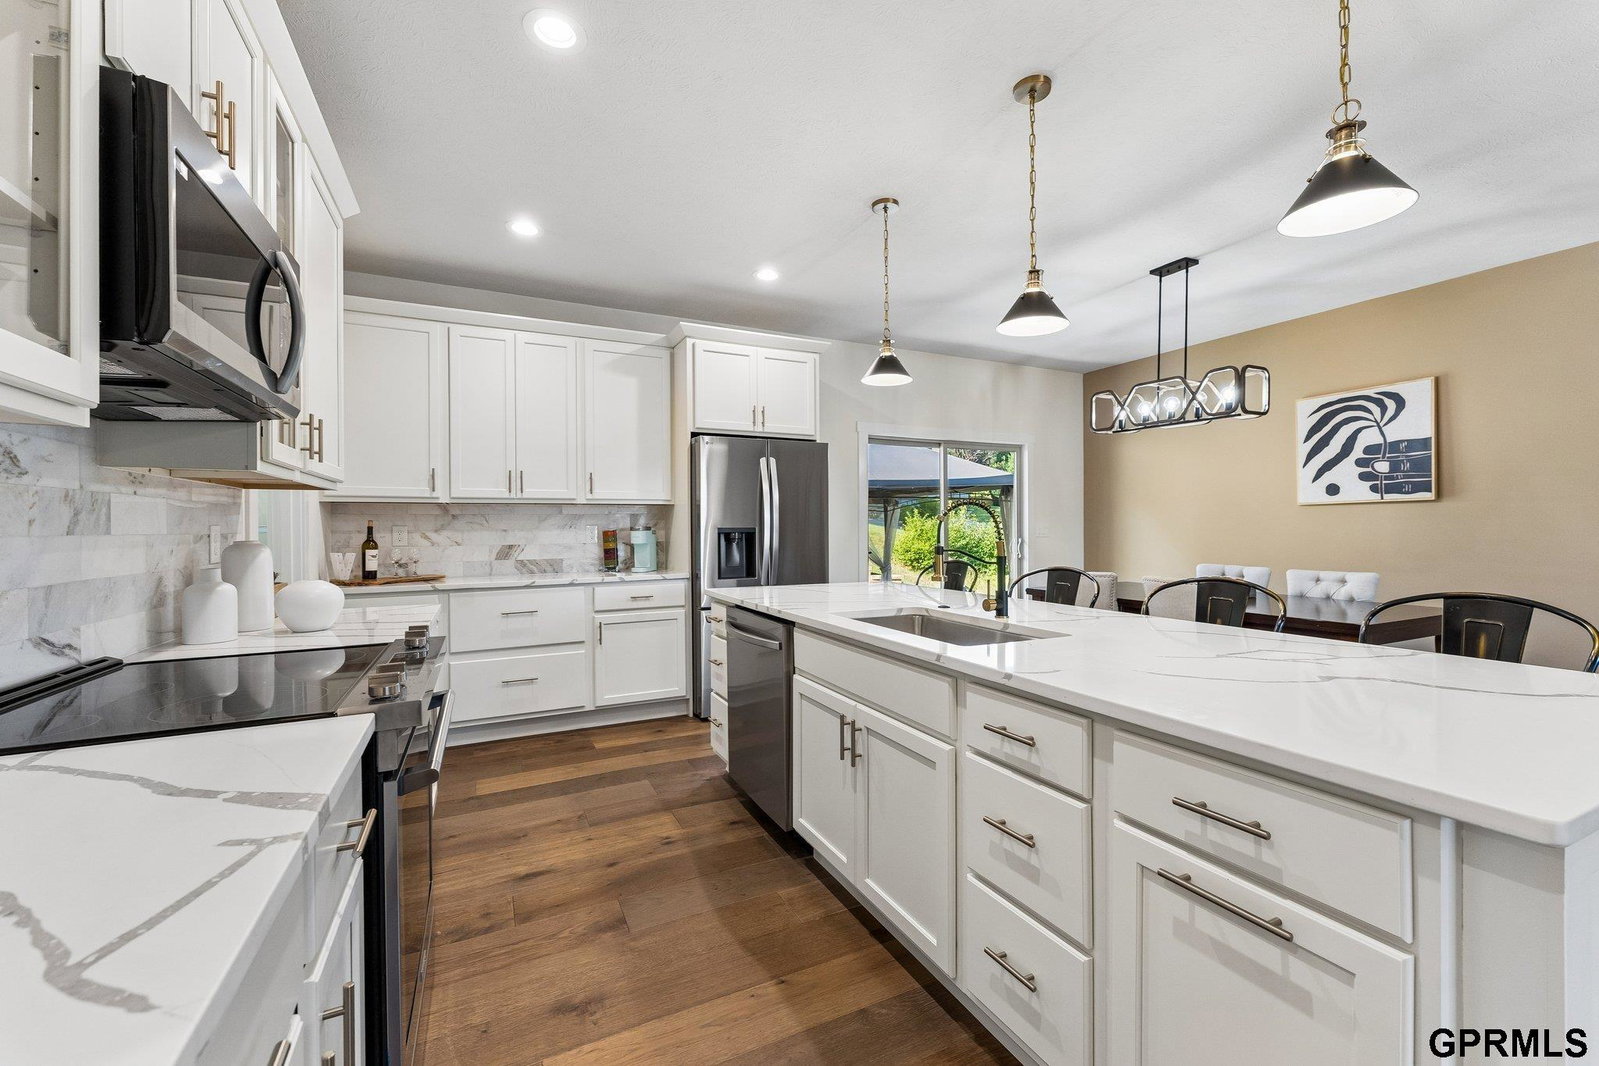
Welcome to this beautifully crafted new construction home at 5129 Raven Oaks Drive in the coveted Raven Oaks neighborhood, just south of I-680, where thoughtful design meets modern comfort. This stunning 4-bedroom, 3-bath residence offers 2,193 square feet of living space that goes far beyond typical builder-grade finishes. From the moment you step inside, you’ll notice the attention to detail and unique touches that truly set this home apart. The spacious open concept layout provides both functionality and style, with generous living areas on the main floor & in the basement, perfect for entertaining or everyday living. Ample storage throughout ensures everything has its place. It has a practical main floor laundry room and boasts of an extremely spacious 2 car garage. Step outside to enjoy a one-of-a-kind two-tiered backyard—ideal for creating your dream outdoor space. Whether you envision a garden retreat, a play area for kids, or a combination of both, this yard offers flexibility
/u.realgeeks.media/mikejenkins/NPDodgeDetail.png)
Additional Information
- Elementary School
- Springville
- Family Room Level
- Lower (Above Grade)
- Fence
- None
- Garage Spaces
- 2
- Garage Type
- Attached, Garage Door Opener
- High School
- Northwest
- Total Finished Sq Ft
- 2,193
- Lot Description
- Up to 1/4 Acre., City Lot, Subdivided, Curb and Gutter, Sloped, Paved
- Middle School
- Morton
- School District
- Omaha
- Style
- Traditional
- Subdivision
- RAVEN OAKS REPLAT NO 4 Lot 2 Block 0
- Tax Amount
- $449
- Tax Year
- 2026
- Basement Features
- Finished
- Year Built
- 2026
- Main Floor Sqft
- 1462
Mortgage Calculator
Listing courtesy of Byowner.com.
This data is from various Participants of the Great Plains REALTORS® Multiple Listing Service Inc Internet Data Exchange; is for consumers personal, non-commercial use and may not be used for any purpose other than to identify prospective properties consumers may be interested in purchasing; the listing broker is listed on each listing; the information is deemed reliable but not guaranteed, and is copyrighted ©2026 Great Plains REALTORS® Multiple Listing Service, Inc.