4016 Davenport Street, Omaha, NE 68131
- $650,000
- 7
- BD
- 5
- BA
- 4,706
- SqFt






- List Price
- $650,000
- Price Change
- ▼ $25,000 1784760936
- MLS#
- 22612014
- Status
- ACTIVE
- County
- Douglas
- Bedrooms
- 7
- Bathrooms
- 5
- Total Finished Sq Ft
- 4,706
- Main Floor Sq Ft
- 1913
- Finished Below Grade Sq Ft
- 40
- Year Built
- 1910
Property Description
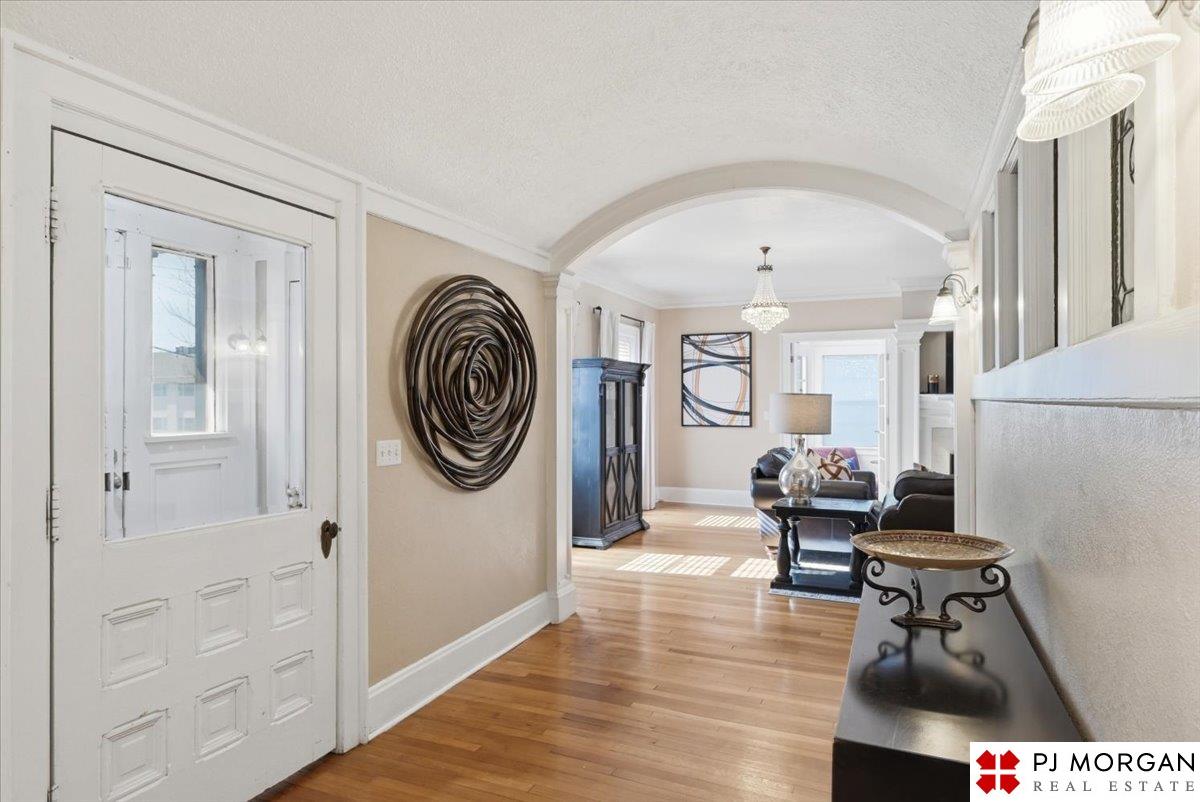
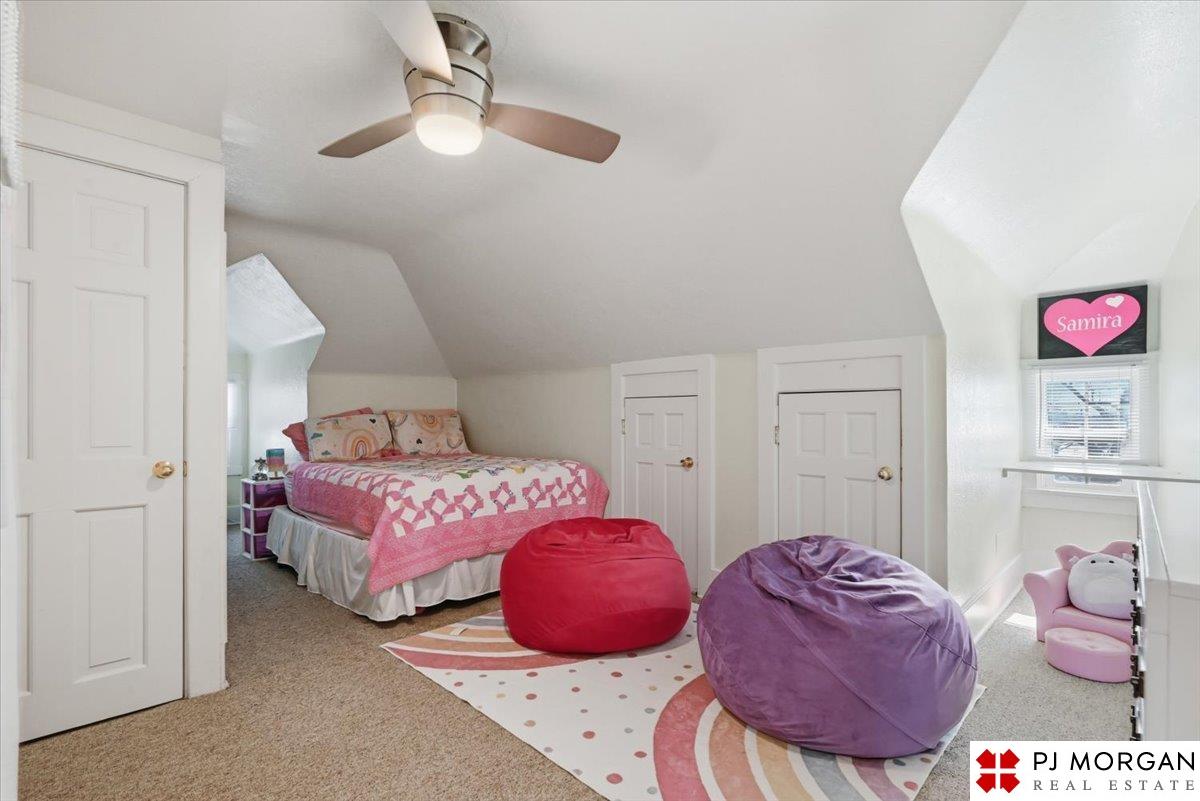
Motivated seller!!—don't miss this incredible opportunity to own a one-of-a-kind historic home with modern comforts. Experience the perfect blend of historic elegance and modern comfort in this beautifully updated all-brick home, originally built in 1910. Offering more than 4,700 finished sq. ft. across 2.5 stories, this stately residence sits on a prime corner lot in one of the area's most desirable neighborhoods. Timeless details include an impressive arched entry, 9-foot ceilings, rich hardwood floors, and stunning original woodwork throughout. With 7 bedrooms, 5 baths, a private office, 3 sunrooms, and 4 fireplaces, there's plenty of space for everyday living and entertaining. The updated kitchen features custom cabinetry, granite countertops, and double ovens, while two laundry areas, a mudroom, and a 2-car garage add everyday convenience. Outside, enjoy a fenced yard and gated drive for added privacy.
/u.realgeeks.media/mikejenkins/NPDodgeDetail.png)
Additional Information
- Elementary School
- Dundee
- Exterior Features
- Sprinkler System, Lighting
- Family Room Level
- 2nd Floor
- Fence
- Wood, Full, Iron
- Fireplaces
- 4
- Garage Spaces
- 2
- Garage Type
- Built-In, Garage
- High School
- Central
- Total Finished Sq Ft
- 4,706
- Lot Description
- Up to 1/4 Acre., City Lot, Corner Lot, Public Sidewalk, Level
- Middle School
- Lewis and Clark
- School District
- Omaha
- Subdivision
- Poppleton Park
- Tax Amount
- $8,763
- Tax Year
- 2025
- Walk Out Basement
- Yes
- Basement Features
- Other Window, Walk-Out Access, Full, Unfinished
- Year Built
- 1910
- Main Floor Sqft
- 1913
Mortgage Calculator
Listing courtesy of PJ Morgan Real Estate.
This data is from various Participants of the Great Plains REALTORS® Multiple Listing Service Inc Internet Data Exchange; is for consumers personal, non-commercial use and may not be used for any purpose other than to identify prospective properties consumers may be interested in purchasing; the listing broker is listed on each listing; the information is deemed reliable but not guaranteed, and is copyrighted ©2026 Great Plains REALTORS® Multiple Listing Service, Inc.