843 S 96 Street, Omaha, NE 68114
- $2,380,000
- 6
- BD
- 9
- BA
- 15,750
- SqFt




- List Price
- $2,380,000
- Price Change
- ▼ $508,333 1785444052
- MLS#
- 22614405
- Status
- ACTIVE
- County
- Douglas
- Bedrooms
- 6
- Bathrooms
- 9
- Total Finished Sq Ft
- 15,750
- Main Floor Sq Ft
- 7009
- Finished Below Grade Sq Ft
- 3413
- Year Built
- 1970
Property Description
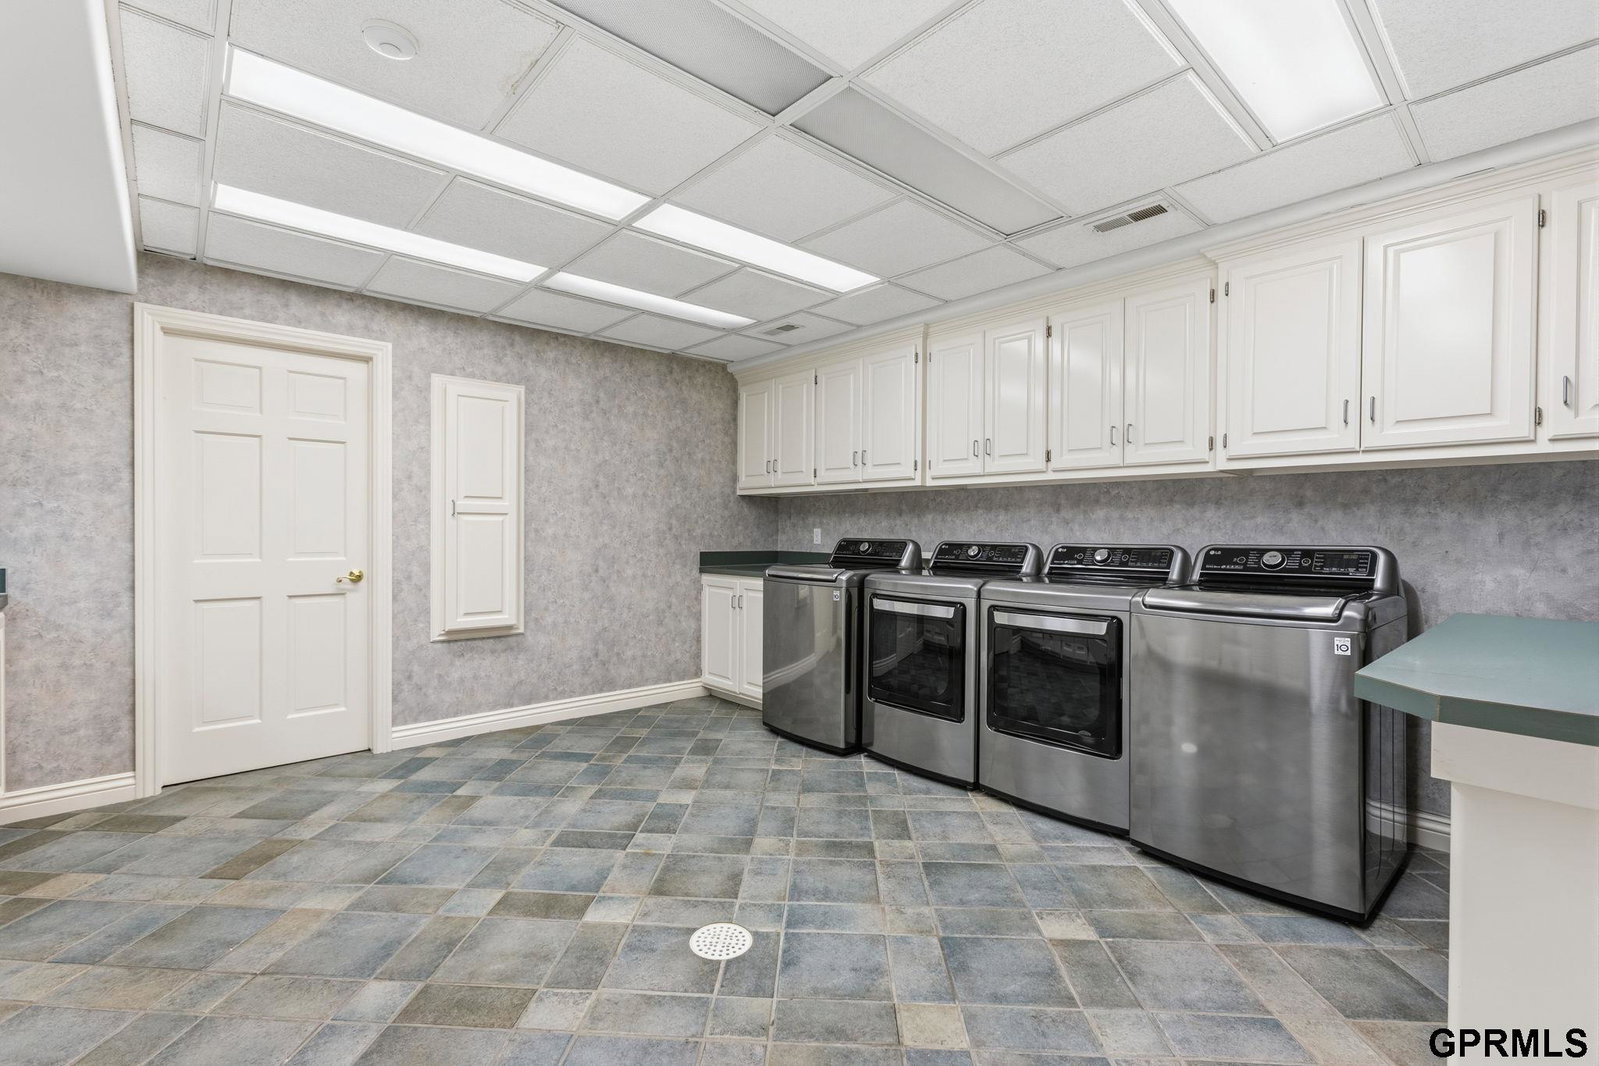
A rare offering of extraordinary scale and sophistication. Nestled on one of Omaha’s most desirable streets, this 15,000 sqft estate offers expansive living spaces throughout the home, complemented by exceptional craftsmanship & timeless architectural details. With over an acre of park-like grounds and a gated entrance, this all-brick estate welcomes you to elegance & impressive amenities designed for exceptional living. This home offers something for everyone including an incredible 3 story primary suite w/ enormous custom closets, indoor lap pool for year-round wellness, entertaining addition w/ workout room, 7 car heated garages, nanny/guest quarters, wine cellar, multiple balconies & patios, whole home generator, newer DaVinci roof, and so much more. Whether you're seeking room for a growing family or accommodations for multi-generational living, this exceptional estate offers the space, flexibility, and privacy to bring everyone together while still enjoying room to spread out.
/u.realgeeks.media/mikejenkins/NPDodgeDetail.png)
Additional Information
- Elementary School
- Sunset Hills
- Exterior Features
- Sprinkler System, Lighting
- Family Room Level
- Main Floor
- Fence
- Full, Iron
- Fireplaces
- 2
- Garage Spaces
- 7
- Garage Type
- Heated Garage, Attached, Detached, Garage Door Opener
- High School
- Westside
- Total Finished Sq Ft
- 15,750
- Lot Description
- Over 1 up to 5 Acres
- Middle School
- Westside
- School District
- Westside
- Subdivision
- Lands
- Tax Amount
- $36,204
- Tax Year
- 2025
- Basement Features
- Partially Finished
- Year Built
- 1970
- Main Floor Sqft
- 7009
Mortgage Calculator
Listing courtesy of NextHome Signature Real Estate.
This data is from various Participants of the Great Plains REALTORS® Multiple Listing Service Inc Internet Data Exchange; is for consumers personal, non-commercial use and may not be used for any purpose other than to identify prospective properties consumers may be interested in purchasing; the listing broker is listed on each listing; the information is deemed reliable but not guaranteed, and is copyrighted ©2026 Great Plains REALTORS® Multiple Listing Service, Inc.