7713 N 116th Avenue, Omaha, NE 68142
- $340,000
- 3
- BD
- 4
- BA
- 2,089
- SqFt




- List Price
- $340,000
- Price Change
- ▼ $19,000 1782247539
- MLS#
- 22614793
- Status
- ACTIVE
- County
- Douglas
- Bedrooms
- 3
- Bathrooms
- 4
- Total Finished Sq Ft
- 2,089
- Main Floor Sq Ft
- 702
- Finished Below Grade Sq Ft
- 374
- Year Built
- 2025
Property Description
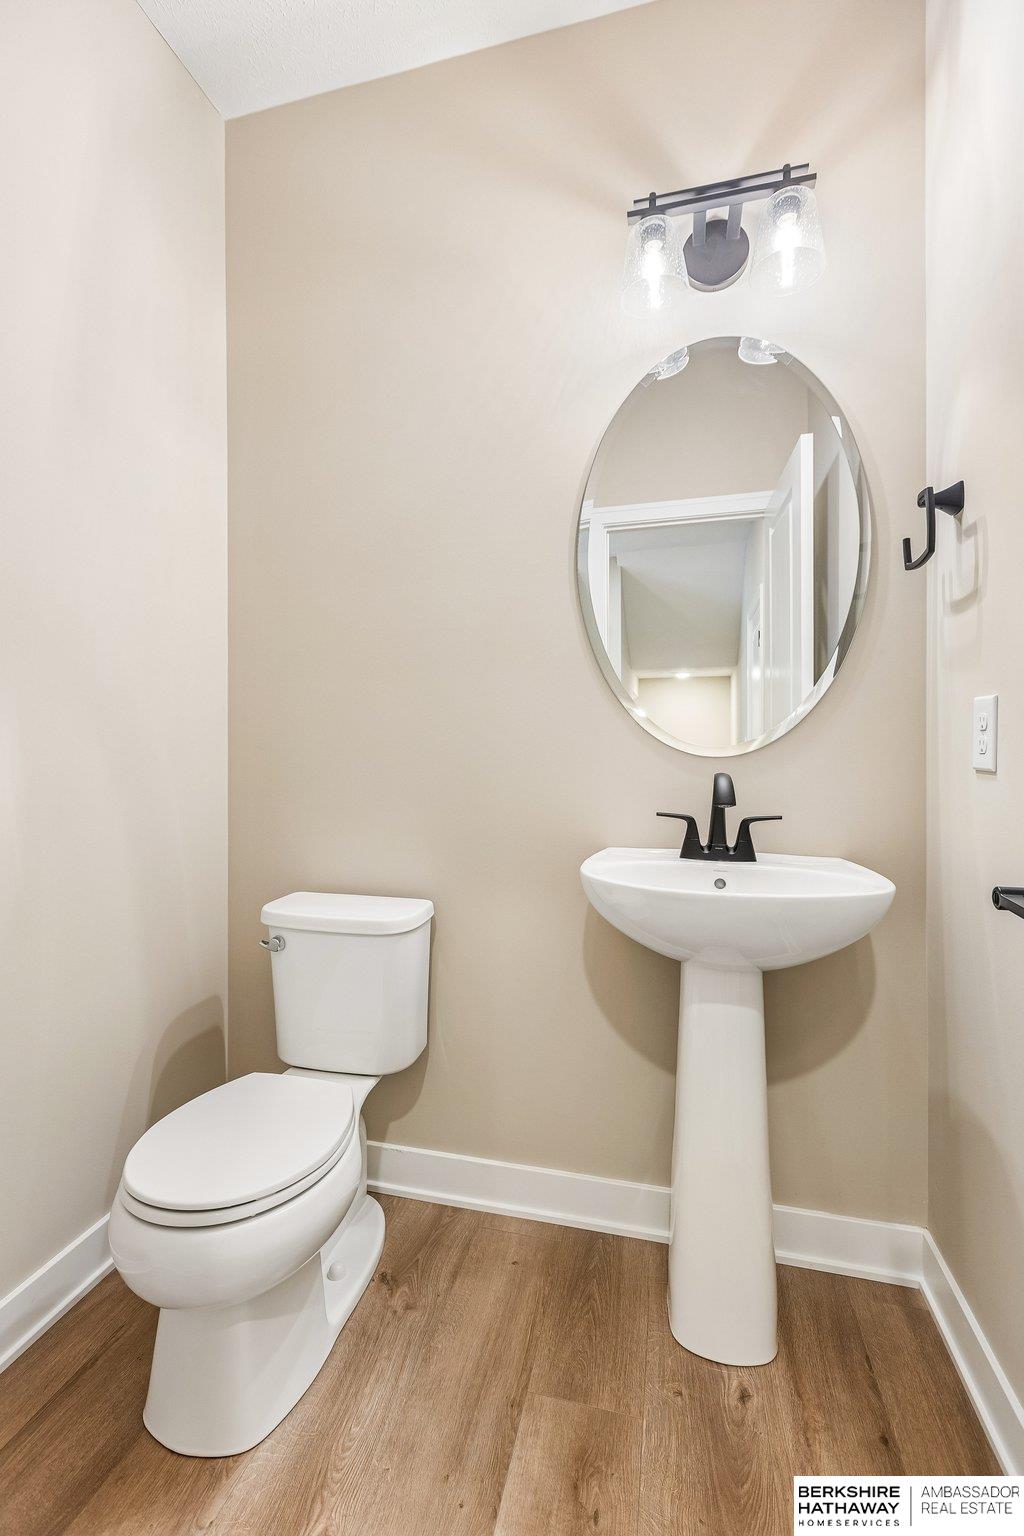
New construction Carter floor plan built by The Home Company on a flat, west-facing lot. This home features 3 bedrooms, 4 bathrooms, and a 2-car garage. Two-story entry welcomes you into an open-concept layout. The kitchen offers quartz countertops, stainless steel appliances, a 3x6 subway tile backsplash, and a pantry. Upstairs includes all three bedrooms, second-floor laundry, and a spacious primary suite with a tray box ceiling, 3/4 bath with dual vanity, shower and walk-in closet. The finished lower level adds a rec room and 1/2 bath, providing additional living space. Move in Ready!
/u.realgeeks.media/mikejenkins/NPDodgeDetail.png)
Additional Information
- Elementary School
- Prairie Wind
- Exterior Features
- Sprinkler System
- Fence
- None
- Garage Spaces
- 2
- Garage Type
- Built-In, Garage
- High School
- Westview
- Total Finished Sq Ft
- 2,089
- Lot Description
- Up to 1/4 Acre., Subdivided, Public Sidewalk, Curb Cut
- Middle School
- Alfonza W. Davis
- School District
- Omaha
- Style
- Traditional, Victorian
- Subdivision
- Deer Creek Highlands Northeast
- Tax Amount
- $466
- Tax Year
- 2025
- Basement Features
- Egress
- Year Built
- 2025
- Main Floor Sqft
- 702
Mortgage Calculator
Listing courtesy of BHHS Ambassador Real Estate.
This data is from various Participants of the Great Plains REALTORS® Multiple Listing Service Inc Internet Data Exchange; is for consumers personal, non-commercial use and may not be used for any purpose other than to identify prospective properties consumers may be interested in purchasing; the listing broker is listed on each listing; the information is deemed reliable but not guaranteed, and is copyrighted ©2026 Great Plains REALTORS® Multiple Listing Service, Inc.