1223 Lynnwood Lane, Omaha, NE 68152
- $2,999,998
- 5
- BD
- 5
- BA
- 6,904
- SqFt




- List Price
- $2,999,998
- MLS#
- 22614828
- Status
- ACTIVE
- County
- Washington
- Bedrooms
- 5
- Bathrooms
- 5
- Total Finished Sq Ft
- 6,904
- Main Floor Sq Ft
- 3888
- Finished Below Grade Sq Ft
- 2041
- Year Built
- 2004
Property Description
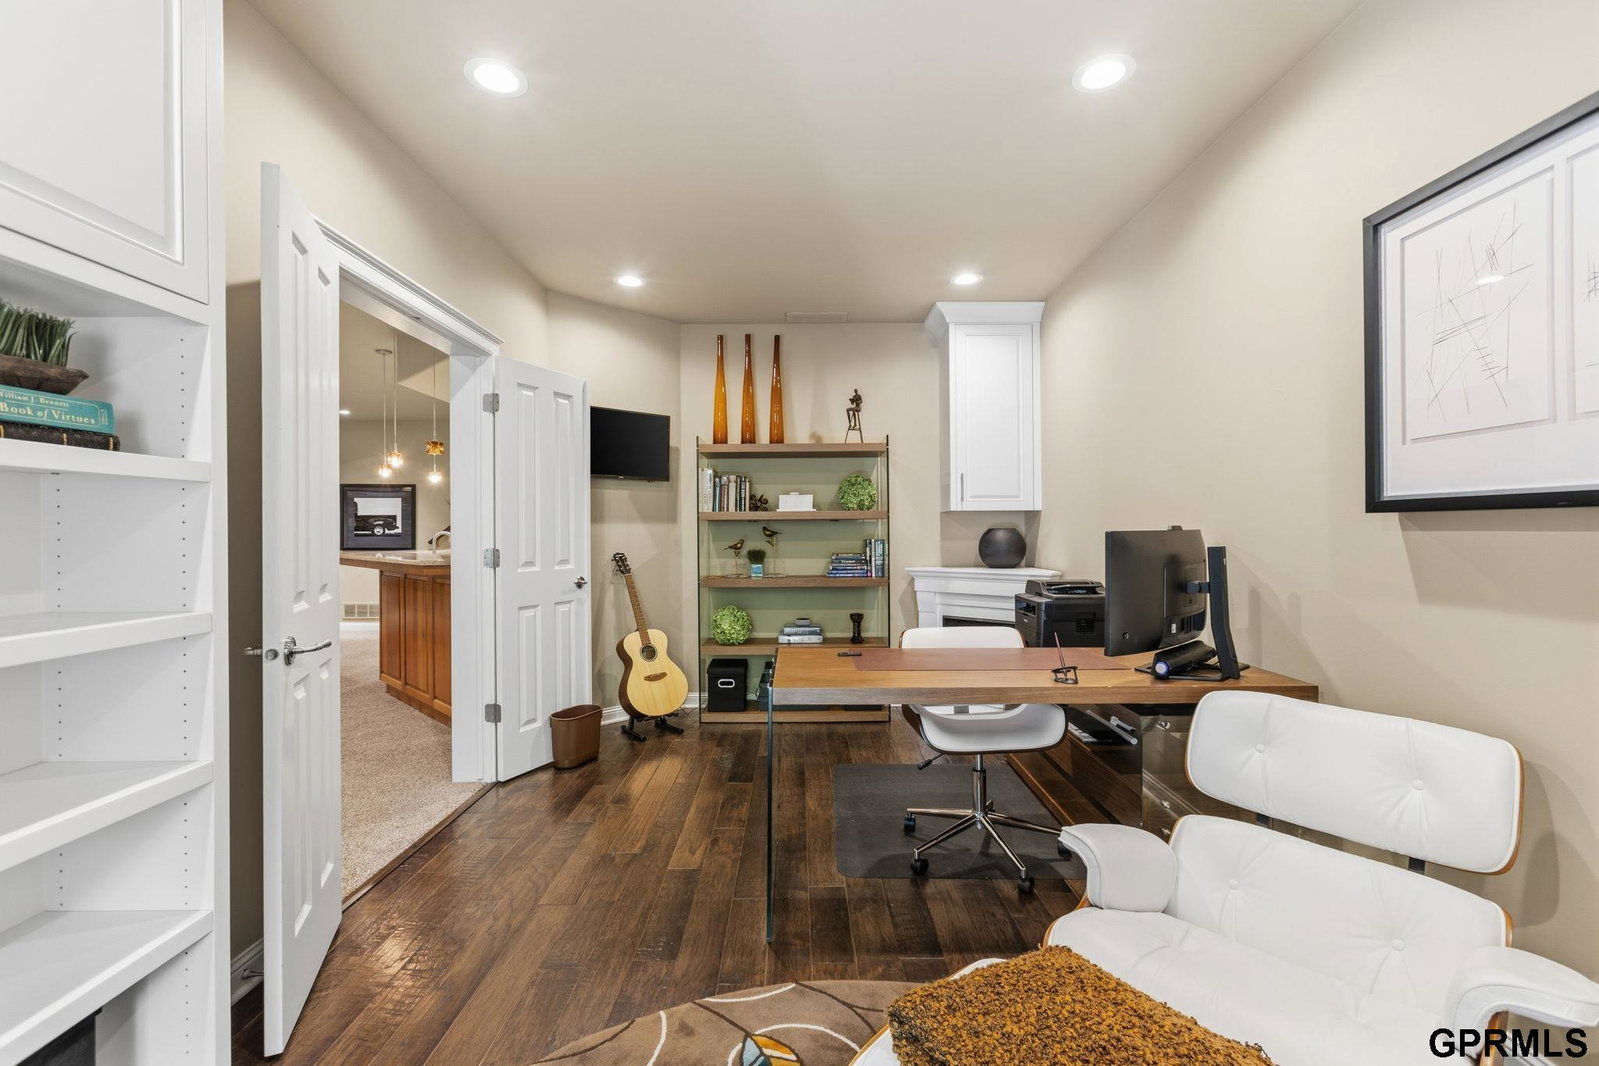
Experience a level of luxury rarely found with this breathtaking custom estate in a gated subdivision and perched on over 5 spectacular acres, with 3.5 additional acres that can be purchased for even more privacy. Featured in Omaha Magazine, the grounds are sensational and deliver an unmatched lifestyle with an inground pool & swim-up bar, outdoor kitchen, a 9-hole putt-putt course winding through the gorgeous landscaping, & incredible views for miles. Inside the home shows impeccable design, grand living spaces, & seamless indoor/outdoor living throughout. Recently renovated, every detail in this home reflects sophistication & intentional quality craftsmanship. The home features an incredible all-seasons room complete w/ a built-in hot tub & sauna, creating the perfect year-round retreat. Bonus 2 bdrm in-law loft quarters. 5+ garage spaces are heated/cooled, & epoxied w/ floor drains. An exceptional opportunity to own a true sanctuary! This is more than a home, it's a destination.
/u.realgeeks.media/mikejenkins/NPDodgeDetail.png)
Additional Information
- Elementary School
- Fort Calhoun
- Exterior Features
- Sprinkler System, Lighting, Gas Grill
- Family Room Level
- Basement
- Fence
- Full, Iron
- Fireplaces
- 4
- Garage Spaces
- 5
- Garage Type
- Heated Garage, Attached, Garage Door Opener
- High School
- Fort Calhoun
- Total Finished Sq Ft
- 6,904
- Lot Description
- Over 5 up to 10 Acres, Subdivided, Rolling Slope, Level, Pond on Lot, Wooded, Paved
- Middle School
- Fort Calhoun
- School District
- Ft Calhoun
- Style
- Ranch
- Subdivision
- Northwoods Estates
- Tax Amount
- $17,716
- Tax Year
- 2025
- Walk Out Basement
- Yes
- Basement Features
- Daylight, Walk-Out Access, Finished
- Year Built
- 2004
- Main Floor Sqft
- 3888
Mortgage Calculator
Listing courtesy of NextHome Signature Real Estate.
This data is from various Participants of the Great Plains REALTORS® Multiple Listing Service Inc Internet Data Exchange; is for consumers personal, non-commercial use and may not be used for any purpose other than to identify prospective properties consumers may be interested in purchasing; the listing broker is listed on each listing; the information is deemed reliable but not guaranteed, and is copyrighted ©2026 Great Plains REALTORS® Multiple Listing Service, Inc.