19969 Monroe Street, Omaha, NE 68135
- $574,500
- 5
- BD
- 3
- BA
- 3,120
- SqFt



- List Price
- $574,500
- MLS#
- 22617734
- Status
- ACTIVE
- County
- Douglas
- Bedrooms
- 5
- Bathrooms
- 3
- Total Finished Sq Ft
- 3,120
- Main Floor Sq Ft
- 1805
- Finished Below Grade Sq Ft
- 1315
- Year Built
- 2025
Property Description
Vencil Homes 5-bedroom, 3-bath, 3-car garage ranch with a cozy covered porch & large covered patio. This open floor plan offers great space for entertaining with a center island kitchen open to the great room plus a 16'x11' dining area. Finishes include custom cabinets, granite & quartz counter tops, gas range w/ vent hood and a floor-to-ceiling lineal fireplace. Don't miss the large walk-in pantry, drop zone with built-in lockers & convenient desk area plus a main floor laundry. The primary suite offers a large closet, dual vanities, and a walk-in shower. BR #3 is designed as a home office with French doors for privacy. In the finished lower level, enjoy the full wet bar area, and huge rec room space, plus 2 additional bedrooms and a 3/4 bath. Extra garage door to backyard. This new construction home is now complete.
/u.realgeeks.media/mikejenkins/NPDodgeDetail.png)
Additional Information
- Elementary School
- Falling Waters
- Exterior Features
- Sprinkler System
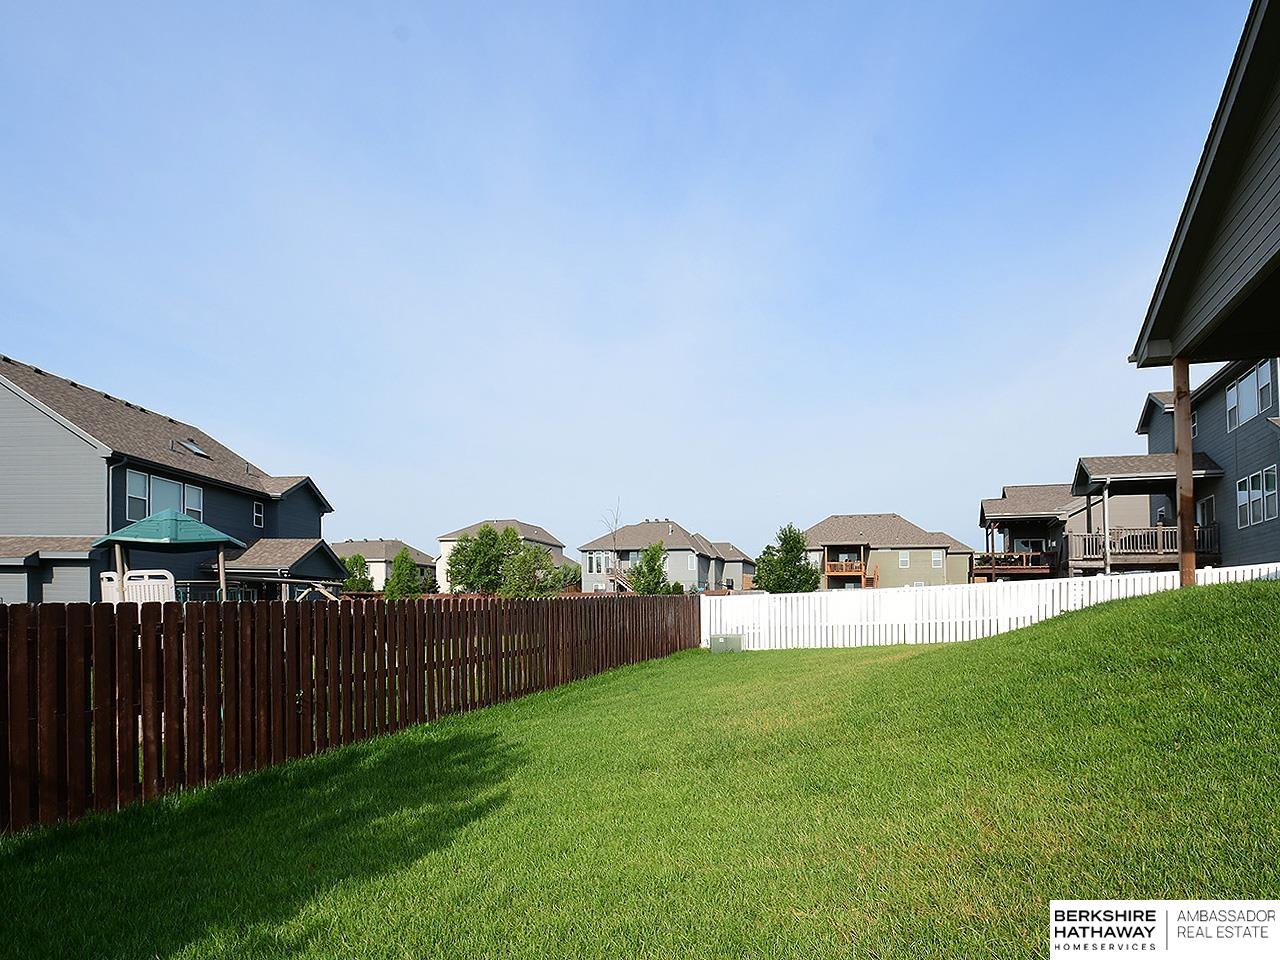
- Fence
- Other
- Fireplaces
- 1
- Garage Spaces
- 3
- Garage Type
- Attached
- High School
- Gretna East
- Total Finished Sq Ft
- 3,120
- Lot Description
- Up to 1/4 Acre., City Lot, Subdivided, Public Sidewalk, Curb Cut
- Middle School
- Aspen Creek
- School District
- Gretna
- Style
- Ranch, Contemporary
- Subdivision
- Falling Waters
- Tax Amount
- $5,061
- Tax Year
- 2024
- Basement Features
- Daylight
- Year Built
- 2025
- Main Floor Sqft
- 1805
Mortgage Calculator
Listing courtesy of BHHS Ambassador Real Estate.
This data is from various Participants of the Great Plains REALTORS® Multiple Listing Service Inc Internet Data Exchange; is for consumers personal, non-commercial use and may not be used for any purpose other than to identify prospective properties consumers may be interested in purchasing; the listing broker is listed on each listing; the information is deemed reliable but not guaranteed, and is copyrighted ©2026 Great Plains REALTORS® Multiple Listing Service, Inc.