10326 S 179th Street, Omaha, NE 68136
- $650,000
- 4
- BD
- 3
- BA
- 4,053
- SqFt


- List Price
- $650,000
- Price Change
- ▼ $15,000 1788485487
- MLS#
- 22622510
- Status
- ACTIVE
- County
- Sarpy
- Bedrooms
- 4
- Bathrooms
- 3
- Total Finished Sq Ft
- 4,053
- Main Floor Sq Ft
- 2300
- Finished Below Grade Sq Ft
- 1753
- Year Built
- 2005
Property Description
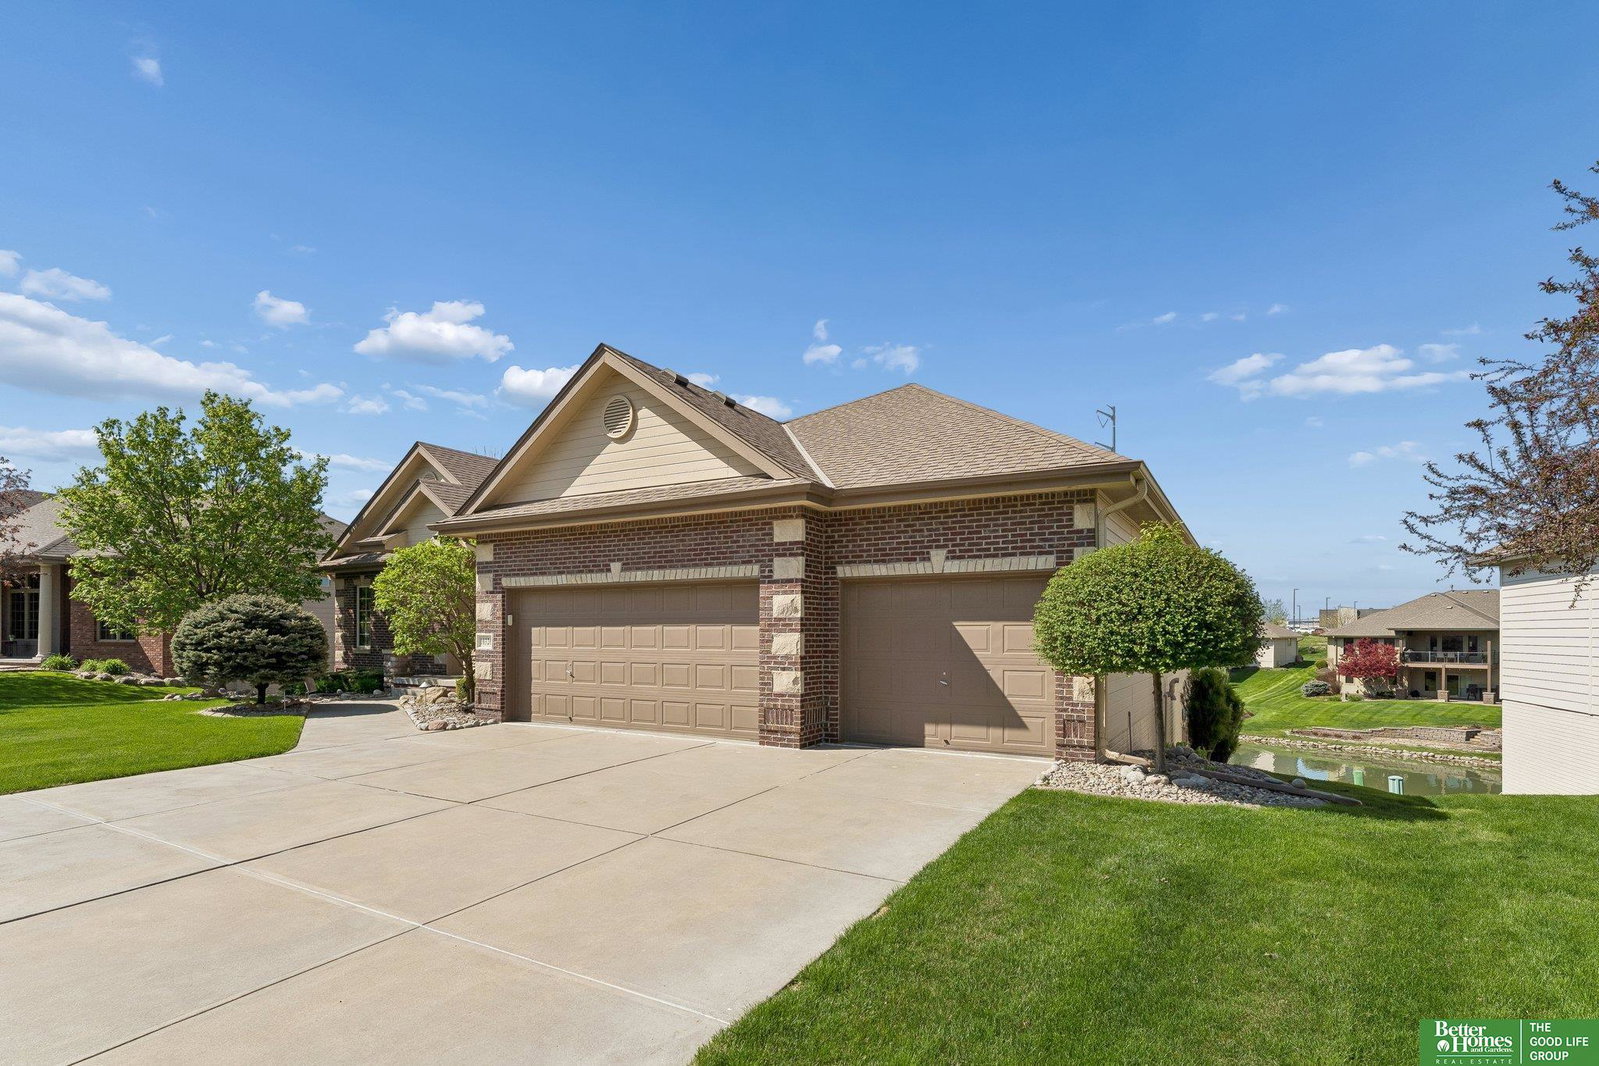
BACKS TO WATER!!! This one checks all the boxes! Beautiful 4 bed 3 bath walk-out ranch located on a fantastic lot in Lakeside at Tiburon backing to water w/no direct rear neighbors! Bright & open main level featuring formal dining, spacious living rm w/expansive windows & gourmet kitchen boasting gorgeous hardwood floors & equipped w/stainless steel appliances, including double ovens, tiered center island, granite countertops, pantry & large dinette w/direct access to the sunroom. Convenient main lvl laundry. Primary suite complete w/a full bath w/dual sinks, shower, jetted tub & walk-in closet. Two additional main level bedrms & second full bath. In the finished basement, you'll find so much room to live & entertain w/a family rm, rec rm featuring a wet bar/kitchenette, a huge flex rm great for work, play, or exercise, and 4th bedrm & 3/4 bath perfect for guests. The backyard truly shines w/unobstructed views of the lake from your covered paver patio or the expanded patio w/firepit!
/u.realgeeks.media/mikejenkins/NPDodgeDetail.png)
Additional Information
- Elementary School
- Palisades
- Exterior Features
- Sprinkler System
- Family Room Level
- Basement
- Fence
- None
- Fireplaces
- 2
- Garage Spaces
- 3
- High School
- Gretna East
- Total Finished Sq Ft
- 4,053
- Lot Description
- Over 1/4 up to 1/2 Acre, Lakefront, Subdivided, Public Sidewalk, Curb and Gutter, Pond on Lot, Paved, Waterfront
- Middle School
- Aspen Creek
- School District
- Gretna
- Style
- Ranch
- Subdivision
- Lakeside at Tiburon
- Tax Amount
- $11,066
- Tax Year
- 2025
- Walk Out Basement
- Yes
- Basement Features
- Walk-Out Access, Finished
- Year Built
- 2005
- Main Floor Sqft
- 2300
Mortgage Calculator
Listing courtesy of Better Homes and Gardens R.E..
This data is from various Participants of the Great Plains REALTORS® Multiple Listing Service Inc Internet Data Exchange; is for consumers personal, non-commercial use and may not be used for any purpose other than to identify prospective properties consumers may be interested in purchasing; the listing broker is listed on each listing; the information is deemed reliable but not guaranteed, and is copyrighted ©2026 Great Plains REALTORS® Multiple Listing Service, Inc.